
Learn how low profile furniture for small living rooms improves sightlines, perceived ceiling height, circulation, and visual calm through better proportion.
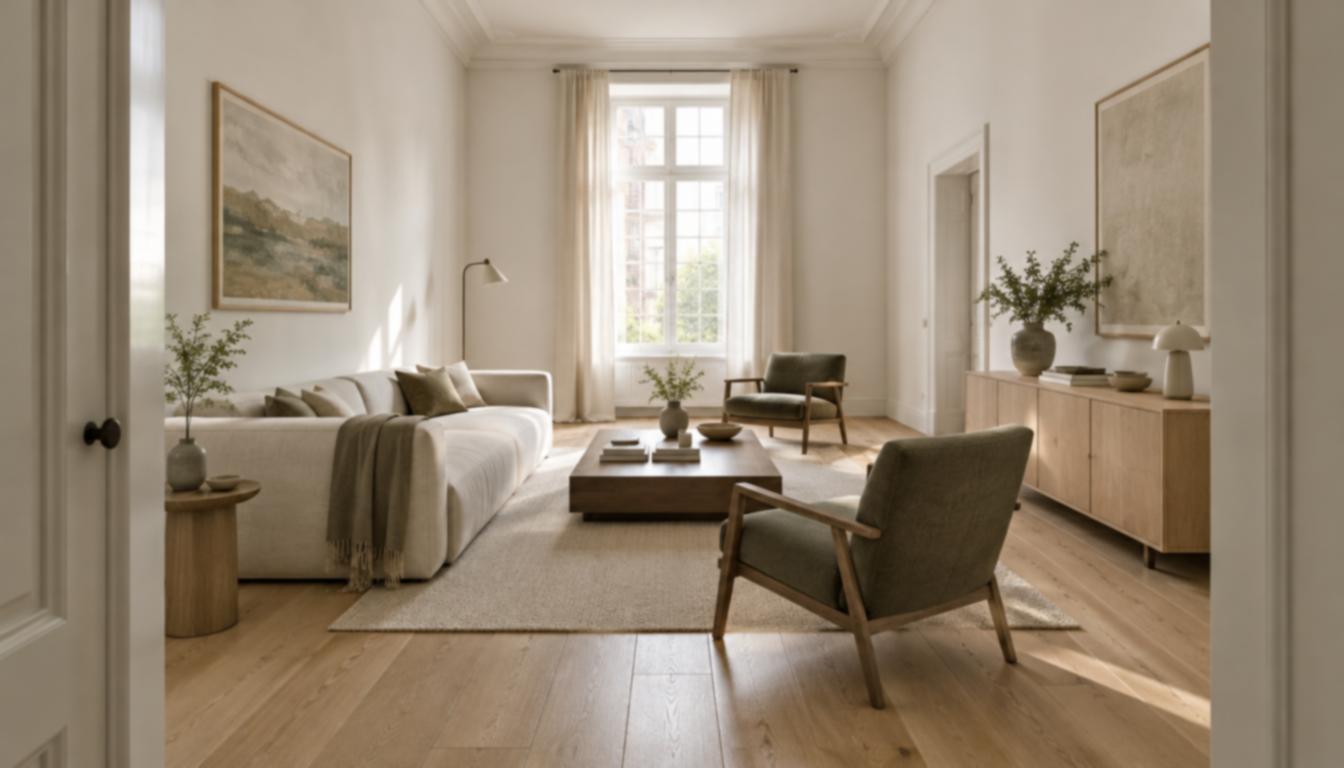
In a compact living room, space is shaped by more than its measured floor area. It is also shaped by what the eye can travel across, where daylight can settle, and how easily the body can move through the room. Furniture that is too tall, deep, or visually heavy can divide a modest footprint into smaller visual compartments.
Low-profile furniture for small living rooms offers another approach. By lowering the visual horizon and preserving open sightlines, we can create a room that feels more spacious, composed, and quietly connected. This is not an illusion that changes the architecture. It is a deliberate adjustment to proportion, light, and circulation.
“A room becomes generous when we give its emptiness equal importance.”
Small urban apartments often contain competing demands: a place to sit, a surface for everyday objects, clear access to windows, and enough open floor for daily movement. When every function is answered with a substantial piece of furniture, the room can begin to feel partitioned rather than furnished.
Tall backs, thick plinths, and visually dominant surfaces establish repeated barriers across the room. They may be functional individually, yet together they interrupt natural light and make circulation feel narrower. The result is a living area that appears busier than its actual contents suggest.
Begin by treating the voids as part of the composition. The open space between the sofa, coffee table, doorway, and window is not leftover space. It is the structure that allows the room to breathe.
This approach is particularly valuable in historic apartments and compact European floor plans, where rooms may be narrow, windows tall, and circulation routes naturally constrained.
The visual horizon is the baseline created by the upper edge of the furniture in front of us. A sofa back, cabinet, or coffee table becomes a reference line for the eye. When that line rises, more of the room is visually occupied. When it falls, more wall, daylight, and architectural volume remain visible above it.
Lowering this baseline can make the ceiling feel higher and the room feel less divided. The architectural dimensions remain unchanged, but the eye receives a clearer field in which to read them. This is why low furniture can make a room look bigger: it preserves vertical volume rather than filling it with competing forms.
For supporting architectural context, VBU Furniture’s discussion of the visual horizon describes how appropriately proportioned furniture can preserve sightlines and expand the perceived height and scale of a room.
Use this principle with restraint. Low furniture is not about making every object close to the floor. It is about creating a coherent relationship between the room’s architecture and the pieces within it.
Clear sightlines reduce visual weight. When you can see from one side of the room to the other, the space tends to read as one continuous environment rather than a sequence of obstructed zones. This continuity supports a calmer visual experience and makes the room easier to navigate.
Look across the room from several positions: the entrance, the sofa, the window, and the edge of the main circulation path. Notice where the eye stops. A low coffee table may anchor the seating area while allowing the wall, floor, and daylight beyond it to remain present.
Furniture scale for a small living room should be judged by more than width. Height and depth determine how a piece occupies the visual and physical field. A table that is modest in width can still feel imposing if its base is heavy or its top sits too high within the room.
Intentional spacing also leaves more room for light to move across surfaces. Low-profile pieces can help prevent the shadowed, compressed feeling that occurs when furniture interrupts the lower and middle fields of a room. The effect is quiet rather than theatrical: a little more air, a little less obstruction, and a more legible path through daily life.
Open sightlines do not require an empty room. They require a considered hierarchy. Place the most substantial pieces where they establish the room’s purpose, then allow the remaining elements to support that composition without competing with it.
When adding decorative objects, preserve the same discipline. A related guide on styling ceramic vases without cluttering your space offers complementary context for maintaining visual calm around carefully chosen objects.
For many compact living rooms, a useful starting point is a low-profile height between 32cm and 40cm. This range can provide practical utility while keeping the upper plane of the furniture close to the lower visual field. It should be treated as a proportion to consider, not a universal rule. The correct height depends on the seating, the room’s architecture, and the way the furniture will be used.
Measure the relationship between the pieces rather than judging each item in isolation. A coffee table should feel accessible from the sofa without creating a raised barrier between seating and the rest of the room. Its footprint should allow movement around it, while its material and finish should give the arrangement a sense of permanence.
Lower horizons work best when paired with materials that reward close attention. Solid oak introduces visible grain and a grounded tactile presence. A natural hardwax oil finish allows the surface to retain a quieter, more organic character than a highly reflective coating.
These details matter in a minimalist room. When there are fewer pieces, the character of each material becomes more apparent. Warm wood can offset the coolness of glass, concrete, or pale architectural surfaces without compromising clarity. The aim is not austerity, but balance: Scandinavian simplicity softened by the warmth of European living.
Nestora’s low-profile furniture designs use proportions between 32cm and 40cm to support this spatial approach. The Lund Smoked Oak Coffee Table is one expression of the same philosophy: a grounded, tactile piece intended to anchor a living area while keeping the visual field open. Its relevance lies not in making a room appear larger by itself, but in how a restrained height can participate in a more carefully composed arrangement.
To make a small living room feel more open, begin with what you can remove from the visual field. Lower the dominant lines. Protect the pathways. Give daylight a clear route across the room. Then introduce tactile materials that make the remaining pieces feel intentional rather than sparse.
Low-profile furniture does not solve every spatial constraint, and it should never be selected by measurement alone. Its value emerges through relationships: between height and ceiling, furniture and daylight, object and emptiness, movement and rest.
For a considered starting point, explore the Lund Smoked Oak Coffee Table as an application of low-profile design. If your room requires a more individual assessment, you can also book a design consultation at the Nestora studio in Amsterdam for guidance on proportion, sightlines, and layout.
